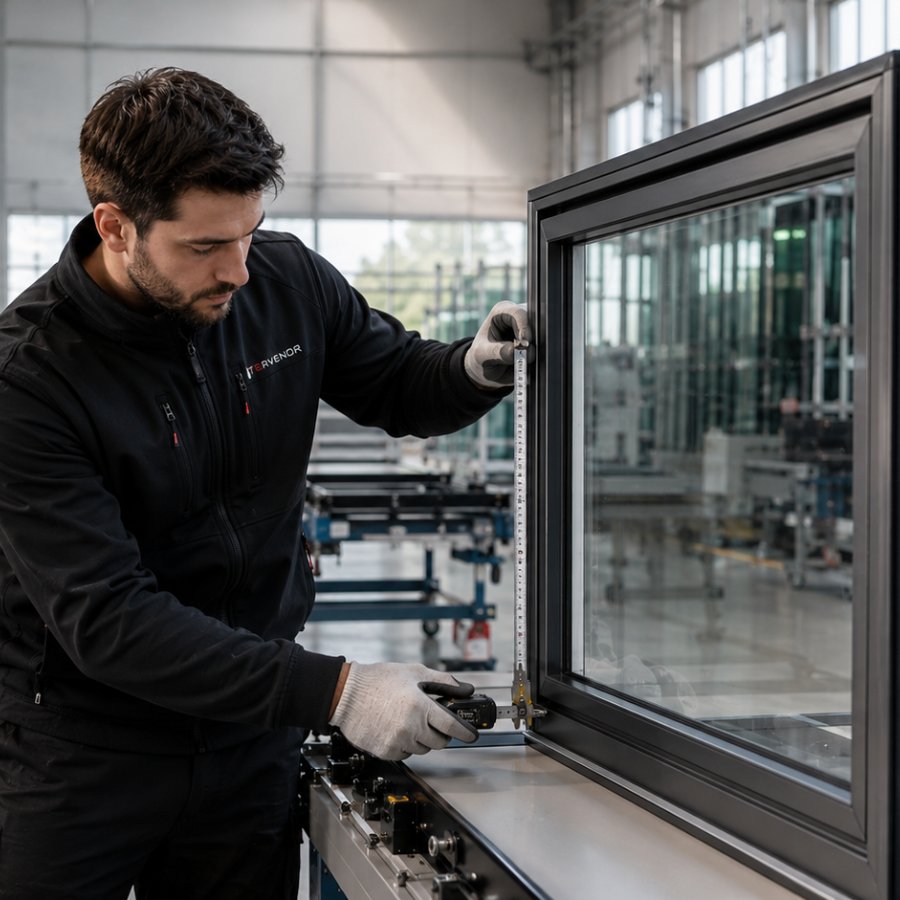
ENGINEERED CONFIDENCE — PRECISION ENGINEERED. CORRECTLY INSTALLED. SUPPORTED FOR LIFE.
+383 49 787 410
EN SQ DE FR HR
COLLECTION
PERFORMANCE TIERS
Core — dependable specification for volume residential.
Performance — higher thermal and acoustic duty.
Signature — large openings, minimal sightlines, bespoke.
THE COMPANY
CAPABILITY
RESPONSIBILITY
POSITION
An engineering-led windows, doors and façade partner — European system technology, disciplined manufacturing, certified installation and lifecycle support.
BY CLIENT
BY PERFORMANCE
NOT SURE WHERE TO START?
Tell us the building, the openings and the programme. We answer with a specification, not a brochure.
SUPPORT
PARTNERS
DOCUMENT LIBRARY
Filter by system, document type, language and format. No registration required for public documents.
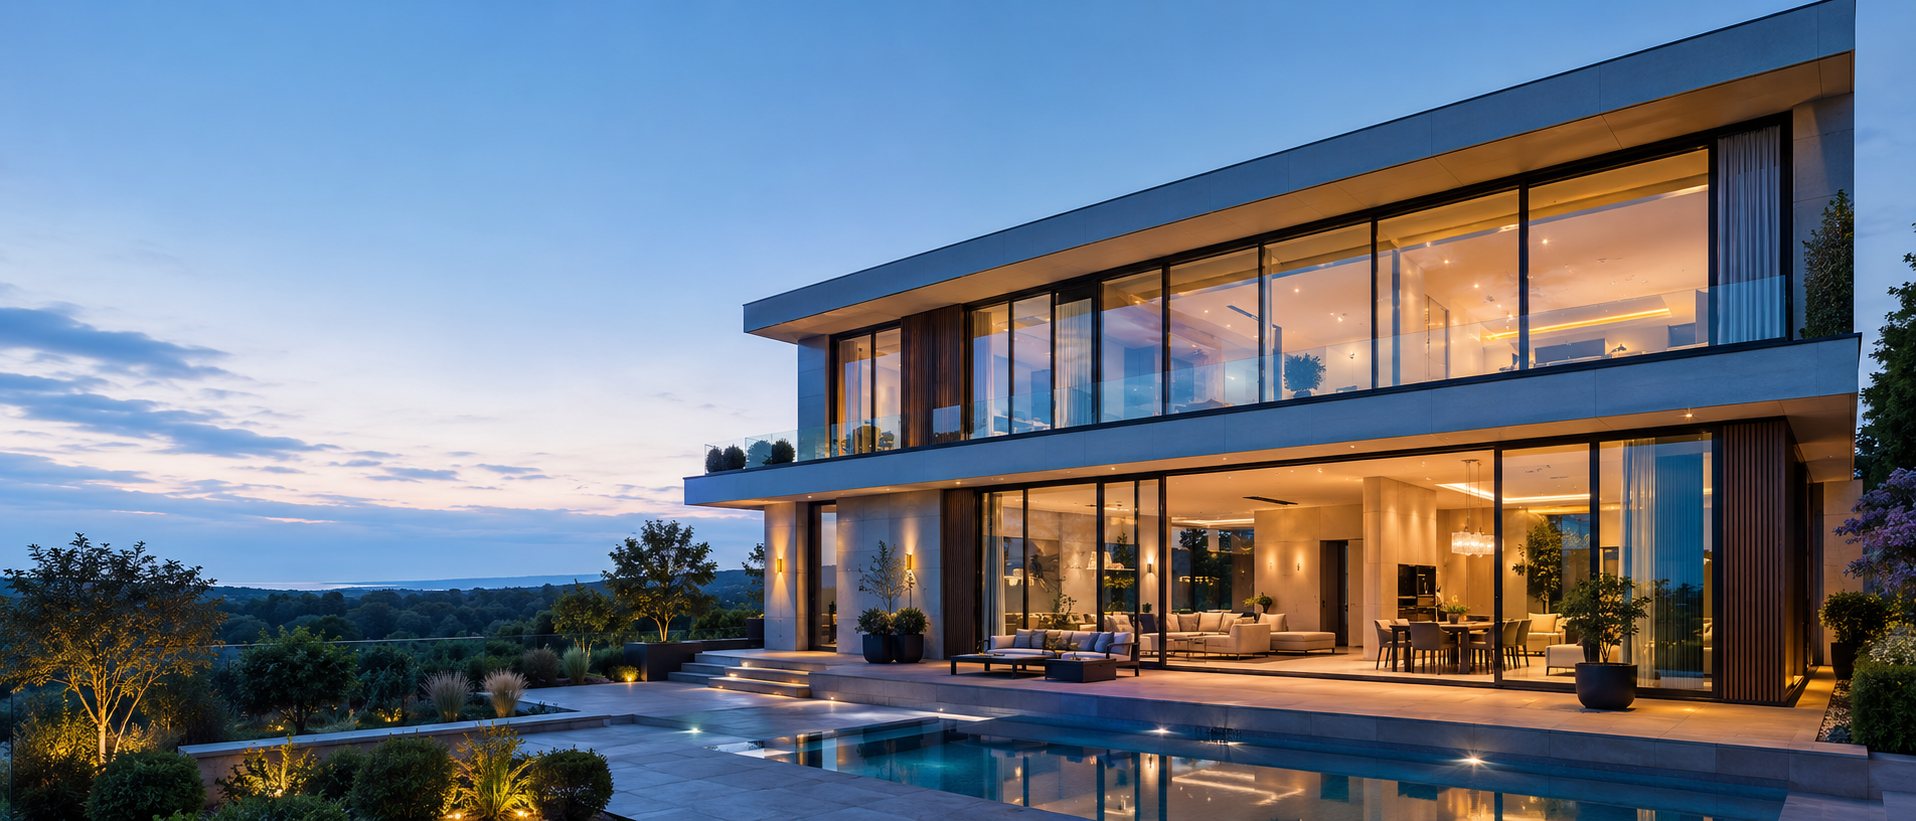
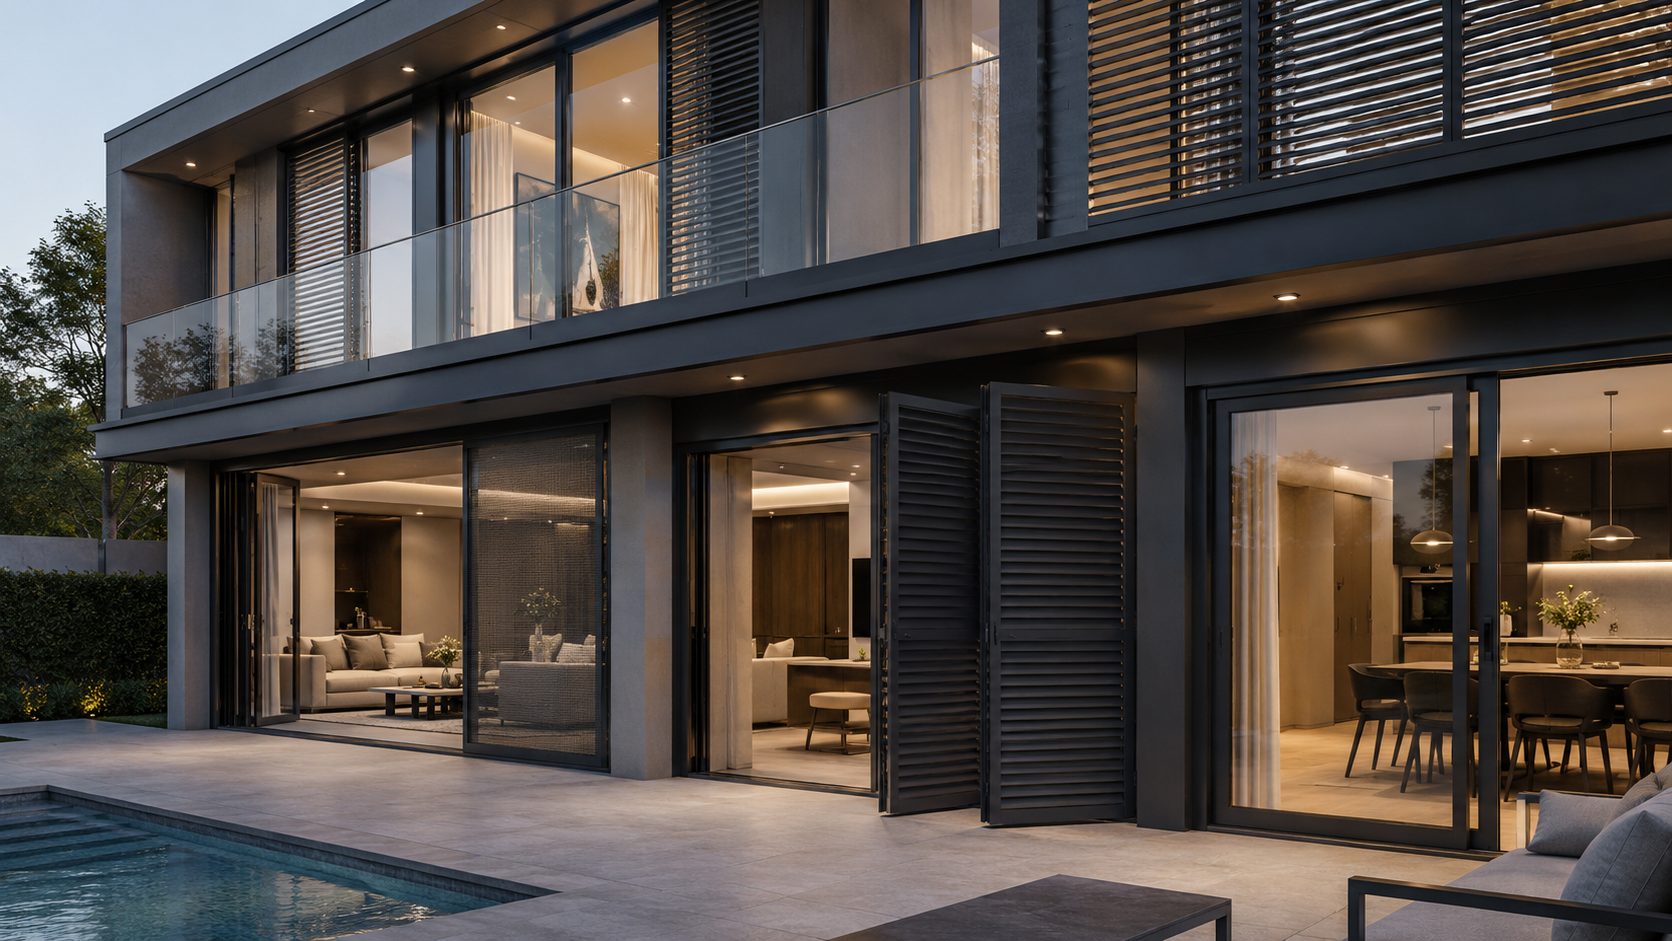
Contemporary two-storey house at dusk with full-height glazing, sliding terrace doors and glass balustrades overlooking a valley
WINDOWS · DOORS · FAÇADES

Precision engineered. Correctly installed.

European system technology, disciplined manufacturing and certified installation — one company accountable for the whole building envelope, from survey to service.

0.88TARGET Uw W/m²K
EN 14351-1CE MARKING FRAMEWORK
4LAUNCH MARKETS, PHASE I
1PARTY ACCOUNTABLE
SYSTEMS

Five families, one engineering standard

WHY TERVENOR

One chain of responsibility

Most envelope failures happen at a handover between companies. We engineer, fabricate, measure and install, so the detail that was drawn is the detail that gets built.

01
Engineering before fabricationShop drawings issued and approved before anything is cut.
02
Certified European systemsApproved profile, hardware and glazing suppliers — traceable per unit.
03
Installation under our controlTrained crews to a documented method — warranty depends on it.
04
Supported for lifeAdjustment, spare parts and service planned in decades.
PERFORMANCE TIERS

Choose the duty, not the discount

Every system is offered in three tiers. The tier changes glazing, hardware and performance — never the standard of engineering or installation.

TIER 01 Core Dependable specification for volume residential and renovation. Double or triple glazing, standard hardware, full warranty. Uw target 1.2 — 1.0 W/m²K
TIER 02 Performance Higher thermal and acoustic duty for exposed elevations, urban noise and low-energy buildings. Uw target 1.0 — 0.9 W/m²K
TIER 03 Signature Large openings, minimal sightlines and bespoke geometry — engineered per project with a mock-up where required. Engineered per project
SOLUTIONS

Specified by building, not by catalogue

FOR PROFESSIONALS

Drawings, data and details — without a login

Architects and engineers get CAD details, declarations of performance, installation manuals and system data, filtered by system, document type and language.

CAD / DWGSection details per system and junction
BIM / IFCParametric objects — phase II
DoP / CEDeclarations per product family
MANUALSInstallation, maintenance, care

Send us the drawings. We'll send back a specification.

Upload schedules, elevations or a photograph of the opening. You'll get a reference number and a named contact.

COMMON QUESTIONS

Answers, without the sales layer

The questions specifiers and homeowners actually ask us. If yours is not here, our engineers answer directly.

{{ f.q }}

{{ f.a }}

//PVC SYSTEMS
PRODUCTS · PVC

PVC windows & doors

The repeatable core of the range: manufactured in-house on certified European profile systems, in standard, acoustic, security and triple-glazed variants.

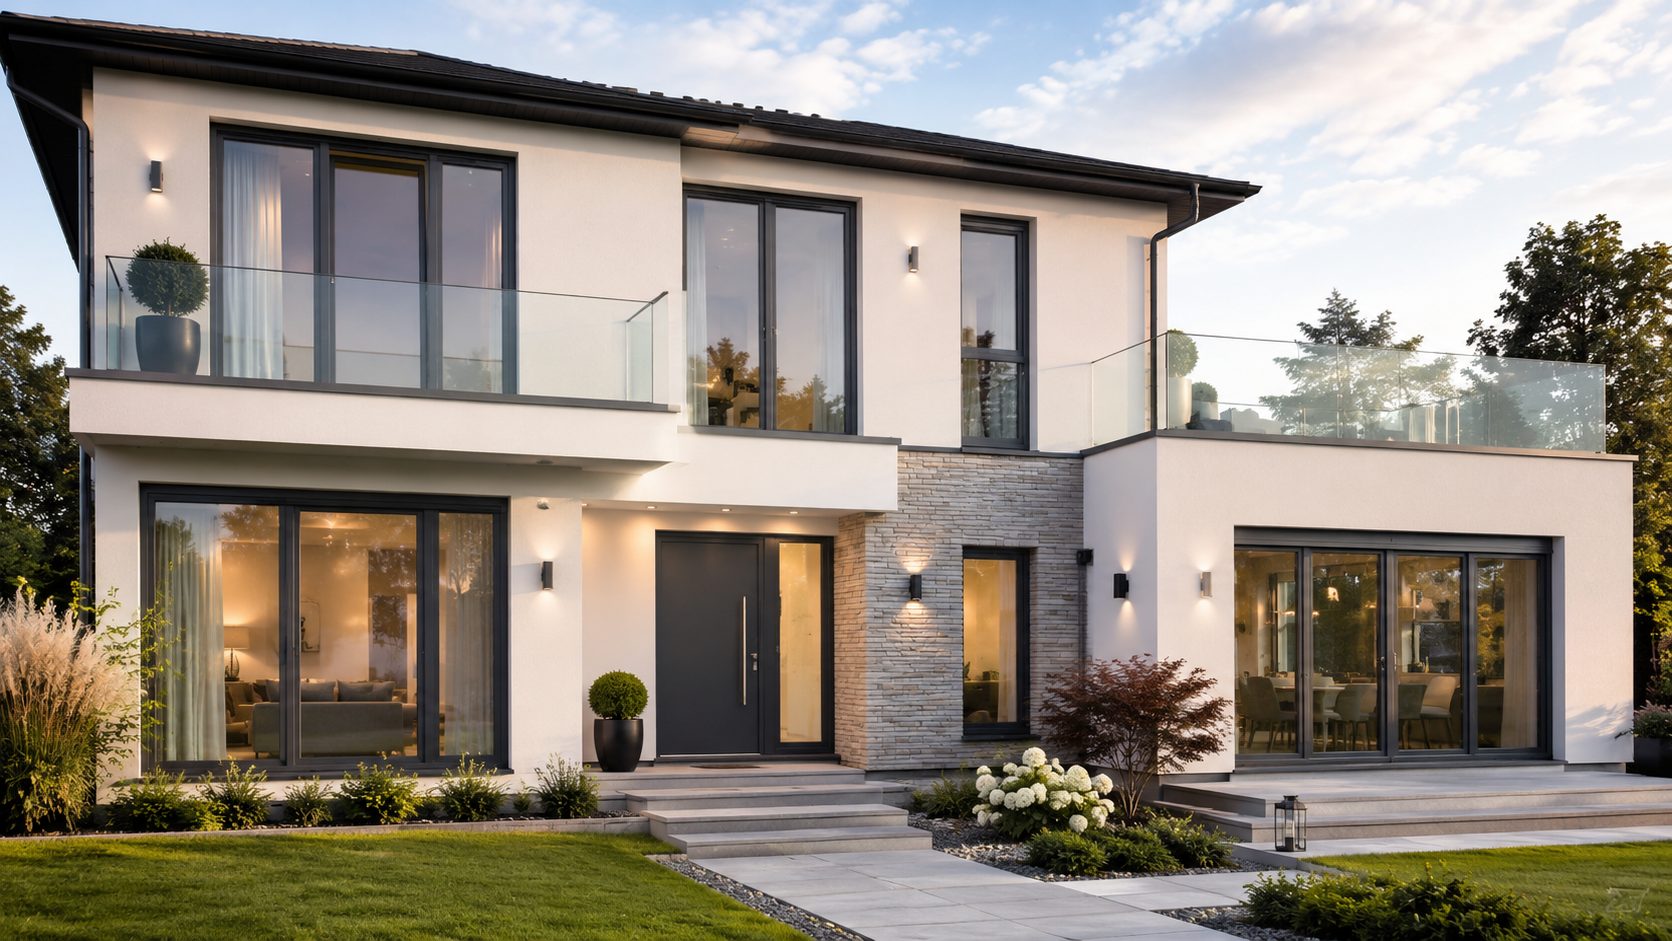
TERVENOR PVC windows on a contemporary house, with a matching aluminium entrance door
SYSTEM PARTNERS Our PVC range is built on three certified European system houses — DECCO S.A., ADOPEN and WINTECH. They engineer and extrude the profile; TERVENOR selects the system for the project, specifies the configuration, fabricates, glazes, installs and warrants the finished opening.
WHY THREE SYSTEM HOUSES

Chosen per project, then stated

The same discipline we apply to aluminium. Holding three PVC systems means the profile suits the project rather than the project being bent to one supplier's catalogue — and you are always told which one you are getting.

DECCO S.A.Performance & deep framesPolish system house supplying our 76 and 82 mm frames, the acoustic variant and matched balcony doors — where chamber count, reinforcement and thermal performance decide the specification.
ADOPENSliding & large formatsTurkish system house with a deep sliding and tilt-and-slide range, and colour-stable foils suited to strong south-facing exposure across the region.
WINTECHVolume & renovationOur 70 mm Core frame and renovation profiles — repeatable configurations for developments and energy-renovation tenders where programme and cost lead.
FILTER
WHAT WE DO NOT MAKE IN PVC Entrance doors

A front door is the hardest-working opening in a building and the most visible. PVC is the wrong material for it: dark panels bow under solar gain, leaves sag over time at entrance weights, and reinforcement has to compensate for a frame that was designed for windows. We would rather not sell one than sell the weakest product in the range at the front of the house.

Our entrance doors are aluminium, on WICONA and Reynaers systems — rigid enough for large flush leaves, stable in dark finishes, and available with the multipoint locking and access-control preparation an entrance actually needs. They colour-match the PVC window range, so a PVC-windows-and-aluminium-door house reads as one specification.

//ALUMINIUM SYSTEMS
PRODUCTS · ALUMINIUM

Aluminium windows & doors

Thermally broken systems for larger openings, commercial duty and slender sightlines — manufactured in-house on certified European systems.

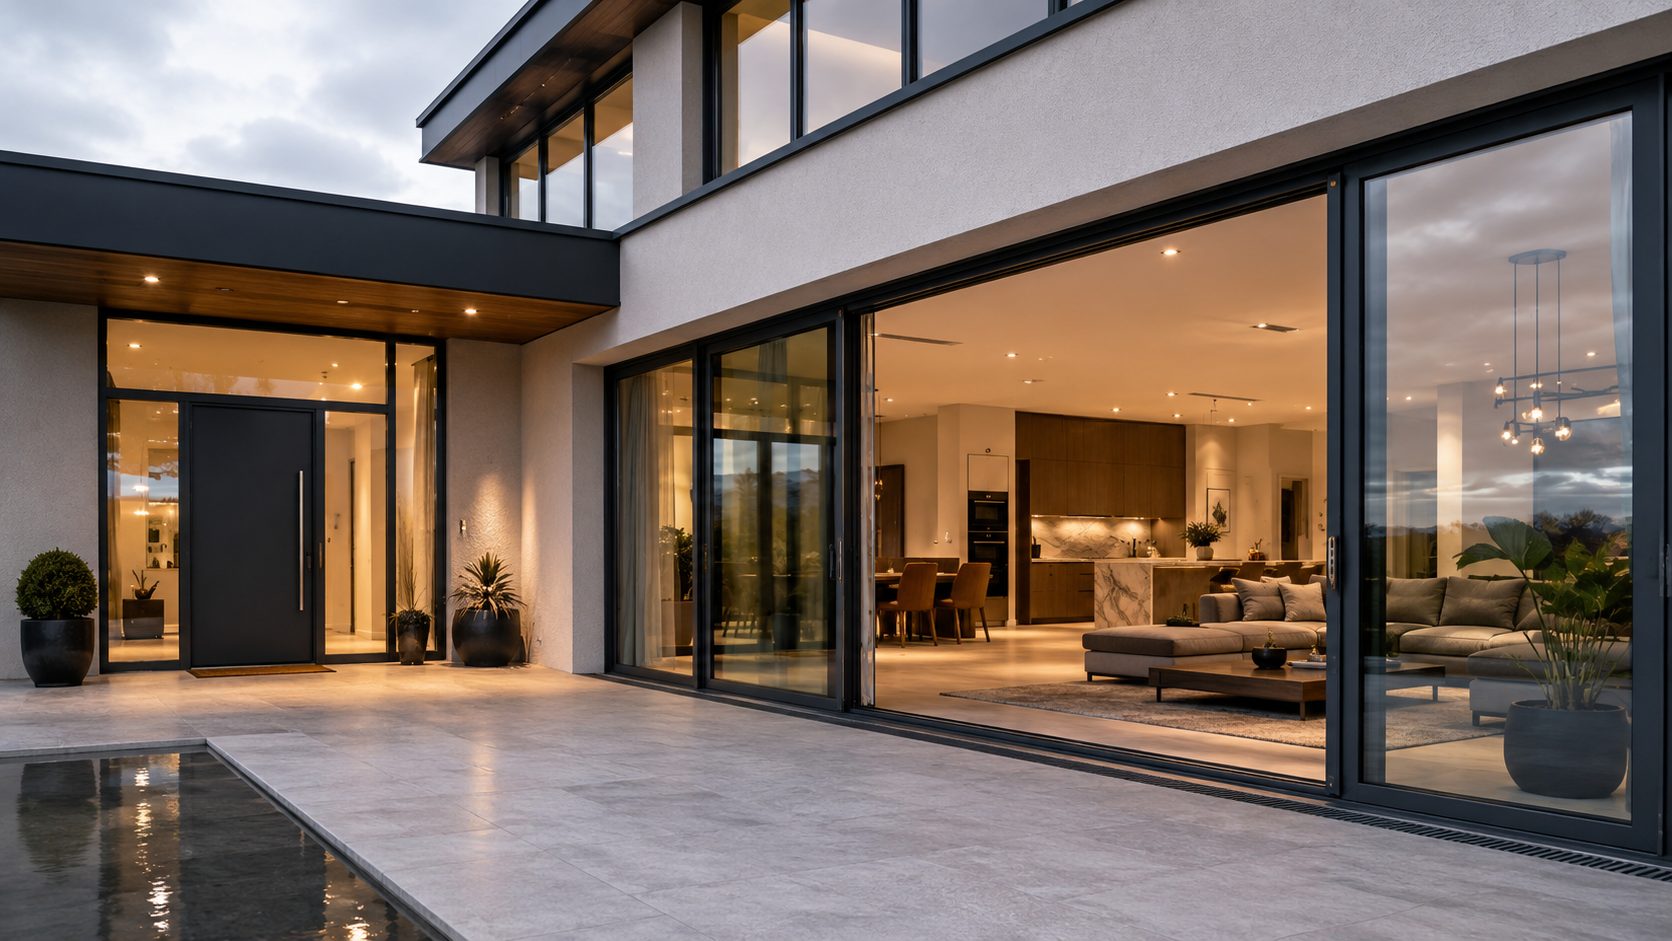
Aluminium sliding doors opening onto a terrace at dusk
FILTER
SYSTEM PARTNERS Our aluminium range is built on three certified European system houses — WICONA (Hydro), Reynaers Aluminium and Cortizo. They engineer and extrude the profile; TERVENOR selects the system for the project, specifies the configuration, fabricates, glazes, installs and warrants the finished opening.
WHY THREE SYSTEM HOUSES

One supplier cannot be best at everything

Tying a whole range to a single system house means forcing the wrong profile onto some projects. We hold three, and choose per project on merit — then say which one you are getting.

WICONA · HYDROLow-carbon & commercialWICLINE windows, WICSTYLE doors, WICSLIDE sliding and WICTEC façades, from the new-generation NG range. Available in Hydro CIRCAL recycled aluminium — WICONA states 75% recycled and 95% recyclable content, published with an EPD. That is the strongest embodied-carbon answer we can hand a specifier, and it belongs to the system house, not to us.
REYNAERS ALUMINIUMArchitectural & minimalMasterLine, SlimLine 38, Hi-Finity, ConceptFolding and ConceptWall. Where sightlines, large sliding panels and design variants decide the project. Several systems hold Cradle to Cradle certification.
CORTIZOVolume, cladding & complementsHinged and sliding systems at competitive cost, plus ventilated claddings, solar protection, balustrading and fire-rated systems — so complementary items come from the same coordinated detail.
//FAÇADE SYSTEMS
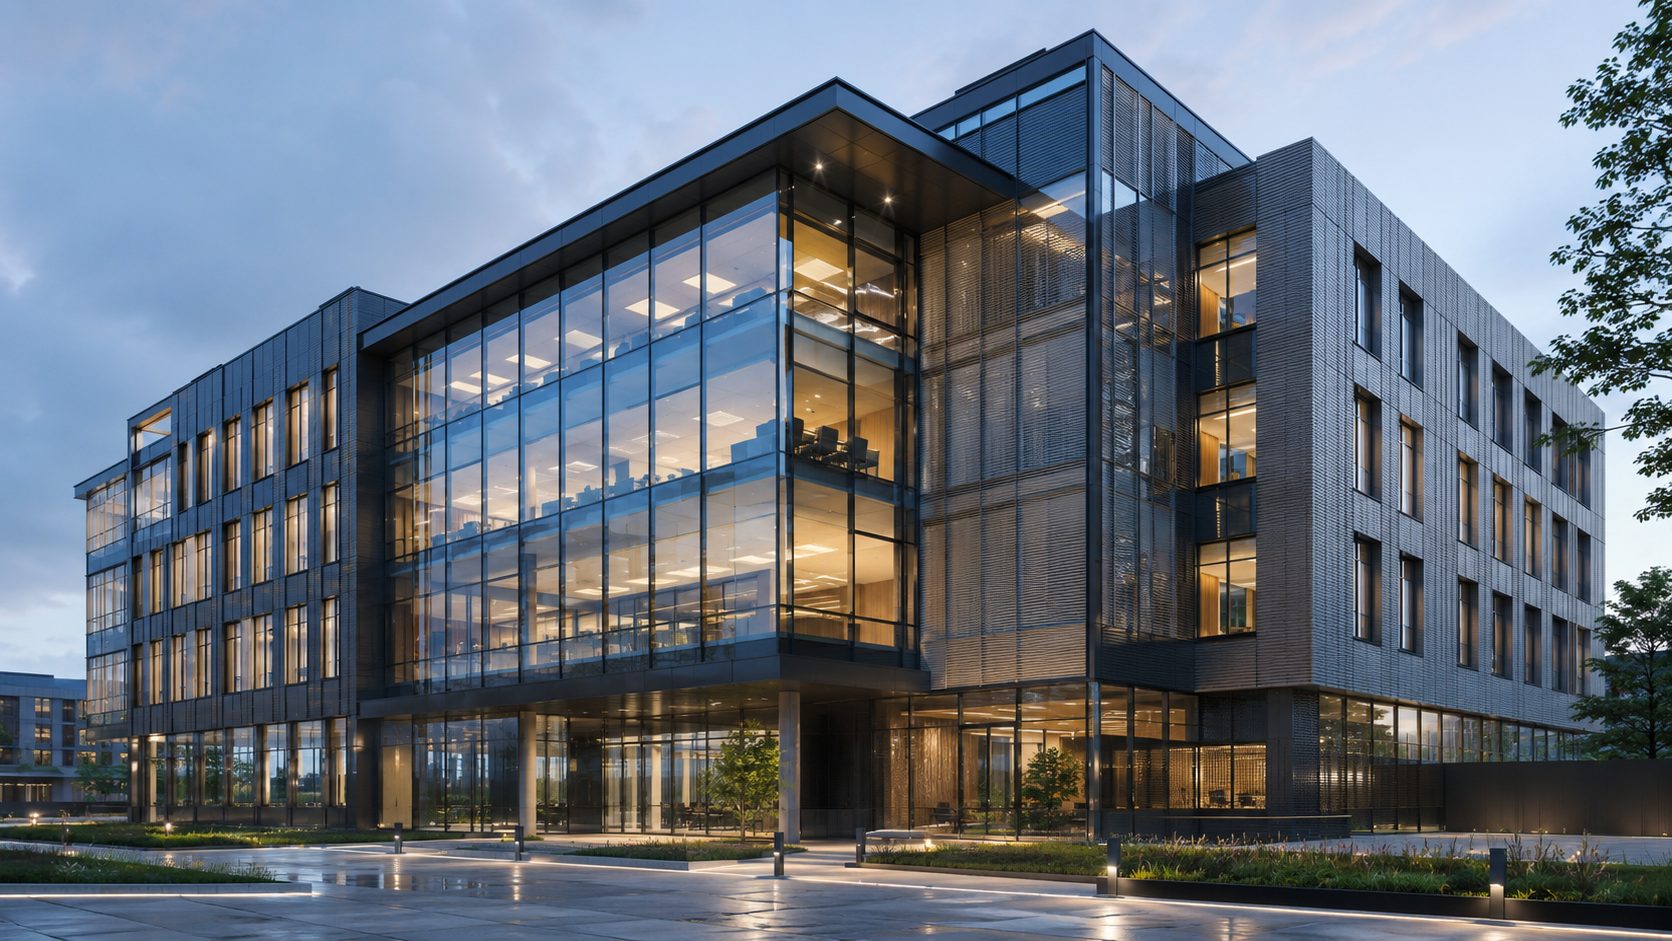
Glazed office façade and curtain wall at dusk
PRODUCTS · FAÇADES

Façade systems, engineered per project

Curtain wall, structural glazing and ventilated façades. Every package is engineered, coordinated and installed under TERVENOR technical control — with specialist scopes delivered by qualified partners.

SYSTEMS & DELIVERY MODEL

What we engineer, and who builds it

We state the delivery model for every façade type rather than implying capability we are still building. Engineering and quality control stay with us in all cases.

SYSTEM PARTNERS Façade packages are engineered on WICONA WICTEC, Reynaers ConceptWall and Cortizo systems. The system house warrants the profile and its tested performance; TERVENOR carries the engineering, calculation, coordination and installation.
FAÇADE PROCESS

From concept detail to signed-off elevation

Engage us at design stage and the detail survives procurement. Six stages, each with a deliverable you can review.

01
Concept reviewBuildability and performance feedback on the architect's detail.
02
System selectionProfile, glazing and anchoring options against the performance brief.
03
Engineering & calculationWind load, thermal and movement calculations by our engineers.
04
Shop drawings & mock-upIssued for approval; visual mock-up for Signature scopes.
05
Fabrication & logisticsSequenced to the installation programme, labelled per elevation.
06
Installation & handoverSite testing where specified, then documented handover.
///{{ pCode }}
{{ cfgPanes }}
{{ cfgLeafLabel }}
LIVE CONFIGURATION {{ cfgCode }}
Uw TARGET{{ cfgUw }}W/m²K
Rw TARGET{{ cfgRw }}dB
SYSTEM PHOTOGRAPH & PROFILE SECTION {{ pPhotoAlt }} {{ pPhotoCaption }}
Figures are this system's targets at its reference size. Changing the glazing or opening type changes them — we confirm the values for your exact configuration at quotation.
{{ pPhotoAlt }} {{ pFacCaption }}
DELIVERY MODEL {{ pModel }} Engineering, calculations and quality control stay with TERVENOR in every case.
SYSTEM CODE{{ pCode }}
TARGET{{ pUw }}
{{ pTier }}{{ pCode }}

{{ pName }}

BUILT ON {{ pBaseLabel }} {{ pBaseCaption }}

{{ pDesc }}

SPECIFIED COMPONENTS
{{ c.brand }}{{ c.role }}
Declared performance is only valid with the components it was tested with. We state them rather than leaving them open.
CONFIGURE — PREVIEW UPDATES LIVE
Glazing
Opening type
Leaf type
For panel designs and side lights, use the .
Frame colour — {{ cfgColourLabel }}
Full RAL and woodgrain foil range available on request.
KEY BENEFITS
{{ b }}
{{ pSpecHeading }}
{{ r.label }}{{ r.value }}
{{ pSpecNoteTitle }} {{ pSpecNoteBody }}
{{ pSpecFoot }}
CONSTRUCTION

What the section actually contains

Six components decide whether a window performs as declared. Each one below is a specification decision, not a feature — and each has a consequence you can check on site.

{{ b.n }}

{{ b.name }}

{{ b.body }}

{{ a.t }}
INSIDE AND OUT

Two faces, specified separately

{{ pFaceInLabel }}

{{ pFaceInTitle }}

{{ pFaceInBody }}

{{ pFaceOutLabel }}

{{ pFaceOutTitle }}

{{ pFaceOutBody }}

{{ pMixTitle }} {{ pMixBody }}
COLLECTION

{{ pCollTitle }}

{{ pCollIntro }}

CHOOSING A MATERIAL

PVC, aluminium, or both

Including the limitation of each, because the one that suits your building is not always the one with the best headline figure.

CRITERION PVC Aluminium PVC with alu shell
{{ m.label }} {{ m.pvc }} {{ m.alu }} {{ m.hybrid }}
PVC with an aluminium outer shell is on our Phase II roadmap and is not yet manufactured. It is included here because it is a real option in the market and you should know where it sits.
PRICE

Why there is no price list

Every unit is made to the measured opening, so a price per square metre would be either misleading or padded to cover the worst case. We would rather quote your actual schedule.

What we will do is tell you, before you ask for a quotation, exactly which decisions move the number — so you can arrive with a specification you have already shaped.

{{ p.label }}

{{ p.body }}

COLOUR & FINISH

Finishes, and where each one behaves

WhiteSTANDARD · ALL ELEVATIONS
AnthraciteRAL 7016 · MOST SPECIFIED
Golden oakFOIL · COLOUR-STABLE
Jet blackRAL 9005 · CHECK SOLAR LOAD
Natural anodisedALUMINIUM
Dark colours on a south or west elevation. A near-black frame in full sun reaches a far higher surface temperature than a white one. On PVC this matters — we specify a heat-stabilised substrate and check the sash size, or recommend aluminium instead. We will say so at quotation, not after the first summer.
ALSO IN {{ pFamilyLabel }}
/PROJECTS
REFERENCES

Projects & capabilities

Until the first reference projects are complete and photographed, this section can present verified capability instead. Both views are built — switch below.

VIEW
TYPE
STATUS
{{ projCount }}
{{ p.status }}{{ p.year }}
{{ p.name }} {{ p.place }}
Type{{ p.btype }}
Systems{{ p.sys }}
Scope{{ p.scope }}
No projects match these filters Clear a filter, or tell us what you're looking for and we'll send comparable work.
Capability, stated as fact. What we can evidence today — engineering, supply agreements, procedures and quality control — set out without implying work we have not yet done.
CAPACITYTwo linesSeparate PVC and aluminium fabrication lines, sized for project and volume work.
SYSTEMS4Product families at launch: PVC, aluminium, façades and complementary systems.
ENGINEERINGIn-houseShop drawings, calculations and site measurement by our own team.
CERTIFICATIONIn progressCE marking to EN 14351-1 with a notified body; details published on completion.

What we can evidence today

Approved European profile, hardware and glazing suppliers under agreement.
Documented fabrication and quality-control procedures per product family.
Installation method statements and trained-crew certification programme.
Engineering capability demonstrated through sample details and calculations.
Mock-up available for review by specifiers on request.
/PROFESSIONALS
PROFESSIONALS

Document library

Catalogues, data sheets, CAD details, BIM objects, declarations of performance and installation manuals — filtered by system, document type and language. No login for public documents.

{{ docCount }}
SYSTEM
TYPE
{{ d.fmt }} {{ d.name }} {{ d.sys }} {{ d.type }} {{ d.lang }} {{ d.size }}
Nothing matches that search Try a system name, a document type, or ask our engineers directly — we'll send the file.
BIM OBJECTSPhase II, 2027IFC and Revit families per system. Register to be notified when they publish.
SPECIFICATION SUPPORTTalk to an engineerSend a detail or a performance brief and we respond with a buildable answer.
DECLARATIONSCertification in progressCE marking to EN 14351-1 is underway. Declarations publish here per family as testing completes.
/PRODUCTS
PRODUCTS

All systems

Six families, {{ cSystems }} systems and {{ cDor }} front-door designs. Each one states what it is built on and who does what — because on a building envelope the question that matters is not whose badge is on the profile, but who answers the phone when the reveal leaks.

DELIVERY MODEL BY FAMILY

Who does what, stated per family

Most manufacturers leave this vague. We publish it, because it tells a specifier exactly where accountability sits before anything is ordered.

PVC systems FABRICATED IN-HOUSE Profile from DECCO, ADOPEN or WINTECH; TERVENOR cuts, welds, reinforces, glazes, installs and warrants.
Aluminium systems FABRICATED IN-HOUSE WICONA, Reynaers or Cortizo engineer and extrude; TERVENOR selects the system per project, fabricates and installs.
Façade systems ENGINEERED · SOME PARTNER-BUILT Stick and structural glazing engineered and installed by us; unitised and roof glazing delivered with qualified partners under our technical control.
Front doors FABRICATED IN-HOUSE Aluminium leaf and frame fabricated to the configuration you set; hardware and locking from approved suppliers.
Complementary systems SUPPLIED & INSTALLED Manufactured by approved specialists to our specification; TERVENOR supplies, installs with the opening and warrants the result.
Pergolas ENGINEERED · ONE PARTNER-BUILT Calculated for span and wind, fabricated and installed by us; the retractable-fabric roof is partner delivered.
//PERGOLAS
PRODUCTS · PERGOLAS

Pergolas & outdoor living

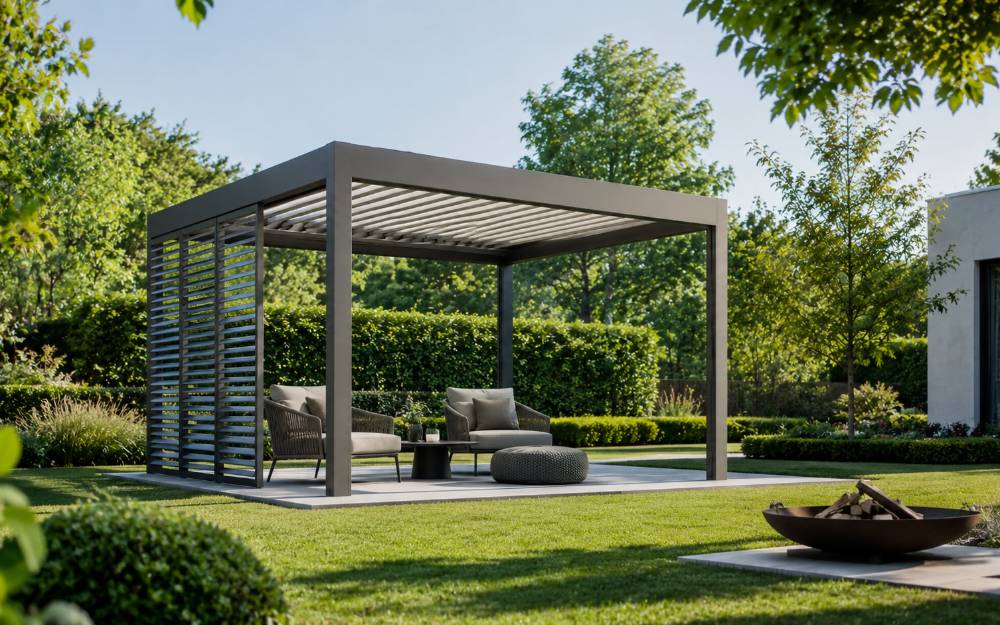
A terrace is unusable for most of the year in this climate — too hot in August, too wet in November. A pergola with a rotating-louvre roof fixes both, and it is the same aluminium, the same fabrication and the same installers as the windows behind it.

Freestanding bioclimatic pergola with an adjustable aluminium louvre roof and louvred side screen, over a garden terrace
DELIVERY MODEL Pergolas are engineered, supplied and installed by TERVENOR on certified European systems. We do not extrude the louvre profiles. One scope — retractable fabric roofs — is partner delivered under our technical control, and the product page says so.
CLOSE THE SIDES

A roof alone only solves half of it

Rain rarely falls straight down and wind decides whether anyone sits outside. Side elements are what turn a covered terrace into a room you actually use — specify them with the structure, not a season later.

SLIDING GLASSThree-season enclosureFrameless or slim-framed sliding panels from our own aluminium range, laminated to EN 12600. Stacks fully open in summer.
FABRIC SCREENSWind & low-sun controlMotorised zip screens in technical mesh — cuts glare and wind while keeping the view. Class 6 wind resistance available.
FIXED PANELSShelter & privacyAluminium or glass infill on the prevailing-wind side, matched to the frame finish.
INTEGRATED SERVICESHeat, light and soundInfrared heaters, LED in the louvre blades, speakers and a wind–rain sensor that closes the roof unattended.
CHOOSING A ROOF

Louvred, retractable or fixed

Including the limitation of each, because the one that suits your terrace is not always the one with the longest feature list.

Rotating louvres — bioclimatic Full control from shade to open sky, watertight when closed, drained through the posts. The most expensive option, and the one worth paying for if the terrace is used year-round. Limitation: louvres are opaque when closed, so the room behind loses daylight.
Retractable fabric Folds away completely, so nothing sits between you and the sky. Lighter structure and lower cost. Limitation: must be retracted in high wind and before snow; the fabric is a wear item.
Fixed roof No motors, no sensors, nothing to service. Glass keeps the daylight; insulated panel keeps the heat out. Limitation: no adjustment at all — get the orientation and glazing right at design stage.
HOW A PERGOLA PROJECT RUNS

Four stages, each with something to review

A pergola is anchored into a building and drains water. It is a construction item, not furniture, and it is surveyed as one.

01
Advice on siteOrientation, prevailing wind and where the water will go. Roof type recommended from that, not from a brochure.
02
Survey and drawingMeasured, with the substrate checked for anchoring and the drainage route agreed in writing.
03
FabricationCut, finished and pre-assembled to your configuration, in your chosen RAL.
04
Installation and handoverFitted by our own crew, motors and sensors commissioned, operation demonstrated, warranty issued.
//COMPLEMENTARY SYSTEMS
PRODUCTS · COMPLEMENTARY

Complementary systems

Glass, shading, shutters, screens, balustrades and hardware — specified with the opening and installed by the same crew, so the detail at the junction is nobody else's problem.

External louvres, shading and screens on a villa
//FRONT DOORS
PRODUCTS · FRONT DOORS

Front doors

Ten aluminium leaf designs, each configurable in finish, glazing, handle, side lights and security class. Aluminium because a front door is the hardest-working opening in a building — rigid enough for a large flush leaf and stable in dark colours.

WHY ALUMINIUM
01Dark finishes stay flat — no panel bow under solar gain.
02Rigid enough for a large flush leaf without sag over time.
03RC2 as standard, RC3 available, with the fixing detail included.
04Colour-matched to the PVC and aluminium window range.
//DOOR DESIGNER
DOOR DESIGNER

Design your front door

Every choice updates the drawing and the performance figures. When you are finished, send the specification to our engineers — nothing is committed until we have surveyed the opening.

YOUR SPECIFICATION {{ dRef }}
Ud TARGET{{ dUd }}W/m²K
SECURITY{{ dSecLabel }}EN 1627

The drawing is a schematic of your selections, not a photograph. Proportions follow the leaf you choose; the finish is indicative and should be confirmed against a physical sample.

01 — LEAF DESIGN
02 — EXTERIOR FINISH · {{ dExtLabel }}
Full RAL range available. Dark finishes are stable in aluminium — this is the reason we do not offer a PVC front door.
03 — INTERIOR FINISH · {{ dIntLabel }}
Inside and outside can differ — a dark street face with a white hall is the most common request.
04 — GLAZING · {{ dGlassLabel }}
Applies to the leaf glazing and any side lights. Solida has no glazing — the choice affects side lights only.
05 — HANDLE · {{ dHandleLabel }}
06 — SIDE LIGHTS · {{ dSideLabel }}
07 — SECURITY CLASS
A resistance class only holds when leaf, hardware, glazing and the fixing into the structure are specified together and installed to the tested method. We quote it that way or not at all.
SUMMARY
Leaf design{{ dModelLabel }}
Exterior{{ dExtLabel }}
Interior{{ dIntLabel }}
Glazing{{ dGlassLabel }}
Handle{{ dHandleLabel }}
Side lights{{ dSideLabel }}
Security{{ dSecLabel }} · Ud {{ dUd }}
//COLOUR RANGE
COLLECTION · COLOUR & FINISH

Colour & finish range

Decor foils for PVC, the full RAL range in powder coating, and anodised finishes for aluminium — with the behaviour of each stated, not just its appearance.

{{ g.title }}

{{ g.note }}

{{ i.n }} {{ i.c }} · {{ i.t }}
SCREEN VS REALITY

Do not choose from a screen

Every swatch here is an approximation. Foil texture, metallic flake and anodised depth do not survive a display. Ask for the physical samples before you commit an elevation to a colour.

AVAILABILITY

Not every colour on every system

Foil availability depends on the profile and the sash size, and some finishes are internal-only. The brochure carries the full matrix by system; we confirm it at quotation.

DARK COLOURS

South and west elevations

A near-black frame in full sun runs far hotter than a white one. On PVC we specify a heat-stabilised substrate and check the sash size — or recommend aluminium. We raise it at quotation, not after the first summer.

//GLASS RANGE
COLLECTION · GLASS

Glass range

The glass decides most of a window's performance. Functional build-ups first, then the obscure range — and an honest explanation of condensation, because it is the most common call we expect to get.

Functional glazing

{{ g.name }}

{{ g.code }}
{{ g.val }} {{ g.body }}

Obscure & textured glass

For bathrooms, stairwells, entrance side lights and boundary-facing windows. Privacy level indicates how much a texture obscures a silhouette at close range.

{{ o.name }} {{ o.body }} {{ o.code }}{{ o.privacy }}
CONDENSATION

Condensation on the outside is a good sign

It looks like a fault, so it gets reported as one. It is the opposite. A well-insulated window sends very little heat outward, so on clear mornings the outer pane stays close to air temperature and dew forms on it — exactly as it does on a car roof. A poorly insulating window leaks enough heat to keep that pane warm and dry.

It appears only on certain elevations, only in the early hours, and clears as the temperature rises.

OUTSIDE THE GLASS

Evidence of good insulation

No action needed. Not a defect, and not covered by warranty because there is nothing to remedy.

INSIDE THE ROOM

Humidity, not the window

Cooking, showering and breathing raise indoor humidity. A sealed, high-performance window stops the draught that used to remove it. Ventilate in short bursts with the windows fully open rather than tilting them for hours.

BETWEEN THE PANES

This one is a fault

Misting inside the sealed cavity means the unit seal has failed. Report it — this is a warranty matter and the unit is replaced.

//HANDLE RANGE
COLLECTION · HARDWARE

Handle range

The one component of a window you touch every day. Eight families, eight finishes, each with its article number — pick the interior ironmongery first, then the handle that matches it.

Handle families

{{ h.name }}

{{ h.form }}

{{ h.body }}

ART. {{ h.code }}

Finishes

{{ f.n }} {{ f.c }}
COMPATIBILITY

Not every handle fits every system

Spindle length and rosette depth vary by profile, and narrow-sightline systems take the flat rosette only. We confirm the combination on your schedule rather than leaving you to check it.

SECURITY

A handle is not a security class

A lockable or secured handle contributes to RC2, but the class comes from frame, hardware, glazing and structural fixing specified together. Fitting a secured handle to a standard window does not make it RC2.

SERVICE

Replaceable, and stocked

Handles wear before anything else on a window. Every family here is a stocked spare part, so a worn handle is a ten-minute visit and not a reason to replace a sash.

//{{ solName }}
SOLUTIONS · {{ solAudience }}

{{ solName }}

{{ solIntro }}

{{ solName }}
WHAT MATTERS HERE{{ solNeed }}
USUAL SPECIFICATION{{ solLead }}
HOW WE WORK{{ solNote }}
WHAT GOES WRONG, AND WHAT WE DO ABOUT IT

Three problems we design against

{{ p.head }} {{ p.body }}
RECOMMENDED SPECIFICATION

System by system, opening by opening

A starting point, not a quotation. The survey and the performance brief move things up or down this list.

{{ l.where }} {{ l.system }} {{ l.detail }}
{{ solEyebrow }}

Five stages, each with something you can review

{{ solClose }}

{{ t.n }}
{{ t.head }} {{ t.body }}
OTHER BUILDING TYPES
/SOLUTIONS
SOLUTIONS

Specified by building, not by catalogue

The same systems behave differently in a school, a hotel and a private house. Start from the building and the constraint, and the specification follows.

BY WHO IS ASKING

Or start from your side of the table

The same building looks different depending on whether you are living in it, selling it, specifying it or maintaining it. Each route goes to the page written for that reader.

BY PERFORMANCE REQUIREMENT

Start from the constraint instead

ENERGY EFFICIENCYLow heating demandPerformance or Signature tier, triple glazing, warm-edge spacer, sealed reveal detail.
ACOUSTICUrban & roadside noiseAsymmetric laminated build-up, not simply a third pane. Perimeter sealing quoted with it.
SECURITYRC2 where specifiedFrame, hardware, glazing and structural fixing specified together — or the class does not hold.
LARGE OPENINGSLift-and-slide & minimal frameWithin approved sash weights and hardware loads; mock-up for Signature scopes.
SOLAR CONTROLOverheating & glareExternal shading and coated glass, decided with the elevation rather than after complaints.
COASTAL & EXPOSEDWind & corrosionAssessed per site: wind zone, building height, terrain category, salt exposure.
/MARKETS
MARKETS

Where we work, stated precisely

We distinguish markets we serve from markets we are expanding into, and from markets where we will take a selected project with the right partner. Nothing on this page implies an office, a distributor or coverage we do not have.

MARKET SERVED PRIORITY EXPANSION SELECTED PROJECTS / PARTNERS
{{ m.name }}
{{ m.tier }}{{ m.phase }}
{{ m.name }} {{ m.note }}
GO-TO-MARKET{{ m.model }}
PARTNER OPPORTUNITIES

Open territories in the Western Balkans and the EU

We would rather have one properly trained partner in a market than three who undercut each other. Territory discussions are individual.

/SUSTAINABILITY
RESPONSIBILITY

The most sustainable window is the one nobody replaces

Our environmental case is made with performance figures and service life — not with leaves, globes or the word “green”. Where we cannot evidence a claim, we do not print it.

THE ARGUMENT IN FOUR NUMBERS
Recycled content in Hydro CIRCAL aluminium, per the system house75%
Recyclable at end of life, same declaration95%
Heat lost by a Signature window against a 1990s double-glazed unit, same reference size
Hardware planes adjustable in service, without removing the sash3
Each figure is sourced. The first two are the system holder's declaration, quoted with its EPD; the third is a calculation we will show you; the fourth is how the window is built.
CLAIMS WE MAY MAKE
Measured thermal performance and its effect on heating demand
Aluminium and PVC recycling routes, with offcut return from site
Service life, repairability and spare-part availability
Local manufacturing, reducing transport distance
EPD data where a system holder publishes it
Hydro CIRCAL recycled aluminium on WICONA systems — 75% recycled, 95% recyclable content as declared by the system house, quoted with its EPD
Cradle to Cradle certification held by specific Reynaers systems, named individually
CLAIMS WE NEVER MAKE
“Eco-friendly”, “green” or “sustainable” as a product adjective
“Carbon neutral” without a verified inventory
Any offset claim
Energy-saving percentages without a stated baseline
Any figure we cannot source on request
HOW WE WRITE IT

Vague claim, rewritten as a measurable one

VAGUE“Our eco-friendly windows help save the planet.”
MEASURABLE“At a target Uw of 0.95 W/m²K, this system loses roughly half the heat of a typical 1990s double-glazed unit at the same reference size.”
VAGUE“Fully recyclable, sustainable materials.”
MEASURABLE“Aluminium profiles are separable at end of life and enter an established recycling stream; we take fabrication offcuts back from site.”
VAGUE“Built to last a lifetime.”
MEASURABLE“Hardware is adjustable and replaceable; we hold spare parts for the systems we install and service them on request.”
Substantiation file. Every environmental statement in market has a source document on file, referenced by claim. If the file does not exist, the claim does not print.
SOCIAL — CSR & COMMUNITY IMPACT

Our community work runs through an institution, not a marketing budget

TERVENOR is part of the Kelmendi Holdings Ltd group, and delivers its corporate social responsibility with and through Kelmendi Foundation — an independent, non-profit, public-benefit philanthropic institution established by the Kelmendi Family together with Kelmendi Holdings. The Foundation is independent of the companies that fund it, so the work is governed, audited and reported by a body with its own board rather than decided project by project by us.

Kelmendi Foundation

A permanent philanthropic and endowment institution dedicated to human dignity, knowledge, health, sustainability, opportunity and service to humanity. Headquartered in Prishtinë, working across Kosovo and the Western Balkans.

“Founded in Kosovo. Serving Humanity Globally.”

KELMENDIFOUNDATION.ORG →
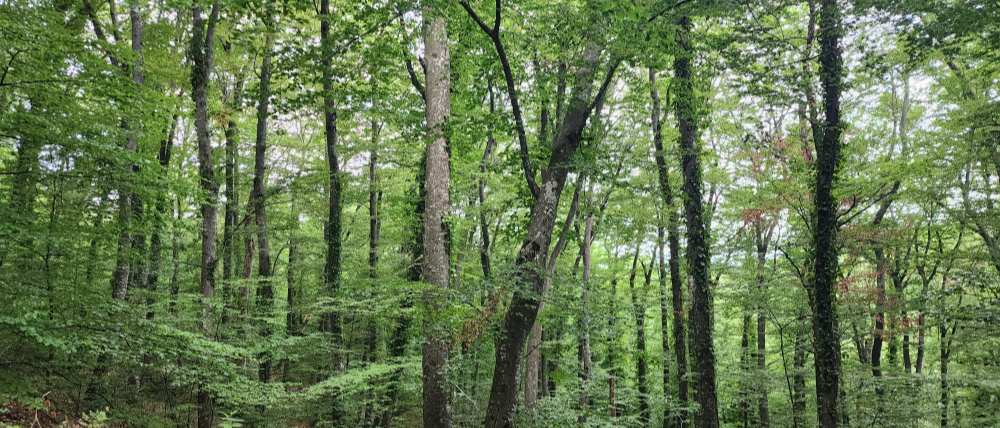
Mixed beech woodland in Kosovo, photographed in May
Beech woodland in Kosovo, May 2024. Landscape under the Foundation's Sustainability & Climate pillar — not an environmental claim about our products. Those are made with figures further up this page.
WHERE A WINDOW COMPANY CAN ACTUALLY HELP

The Foundation works across eight strategic pillars. We do not claim a contribution to all of them. These four are where our trade, our workshop and our people are genuinely useful — and where a manufacturer can give something a cheque cannot.

PILLAR B · EDUCATION & VOCATIONAL SKILLSTraining the tradeFabrication and installation are teachable skills that the region is short of. Our workshop, method statements and certified trainers are available to vocational programmes — apprenticeships, VET placements and instructor training.
PILLAR C · YOUTH DEVELOPMENT & EMPLOYMENTFirst jobs, properly supervisedApprentice fabricator and trainee installer positions with a defined technical grade and training attached to each step — employment, not unpaid work experience.
PILLAR F · SUSTAINABILITY & CLIMATEEnergy renovation where it is neededA school or clinic with 1990s glazing wastes heat every winter. Replacing it is measurable, permanent and exactly what we do — in-kind supply and installation on Foundation-selected buildings.
PILLAR H · COMMUNITY DEVELOPMENTBuildings the community usesCommunity and cultural centres, and emergency shelter and rehousing after fire or flood, where a glazed, weathertight opening is the difference between a shell and a usable building.

How it is funded, stated exactly

Corporate contributions and aligned CSR programmesACTIVE ROUTE
In-kind supply, fabrication and installationACTIVE ROUTE
Employee volunteering and trade trainingACTIVE ROUTE
Dividend contribution programmeGROUP ASPIRATION
Equity endowment programmeGROUP ASPIRATION

The dividend and equity endowment programmes are long-term structural intentions of the Group, not binding commitments, and are subject to law, financial performance and separate corporate approval. We describe them as intentions because that is what they are.

Why an arm's-length institution

01The Foundation has its own Board of Trustees, committees and Code of Ethics. It selects the beneficiaries; we do not.
02Cooperation with Group companies is on an arm's-length basis under a documented conflict-of-interest policy.
03Results are measured against baselines and targets and published in an annual audited impact report — outcomes, not announcements.
04It is built to operate in perpetuity, so the work outlasts any single good year in our order book.
05The Foundation is non-partisan and inclusive, and avoids politically exposed activity. So does our involvement in it.
No project count yet. TERVENOR has not completed CSR projects to report, and we will not decorate this page with intentions dressed as results. Programme selection, budgets and the first reporting cycle are agreed with the Foundation; figures appear here when they have been delivered and audited.
/COMPANY
COMPANY

An engineering company that happens to make windows

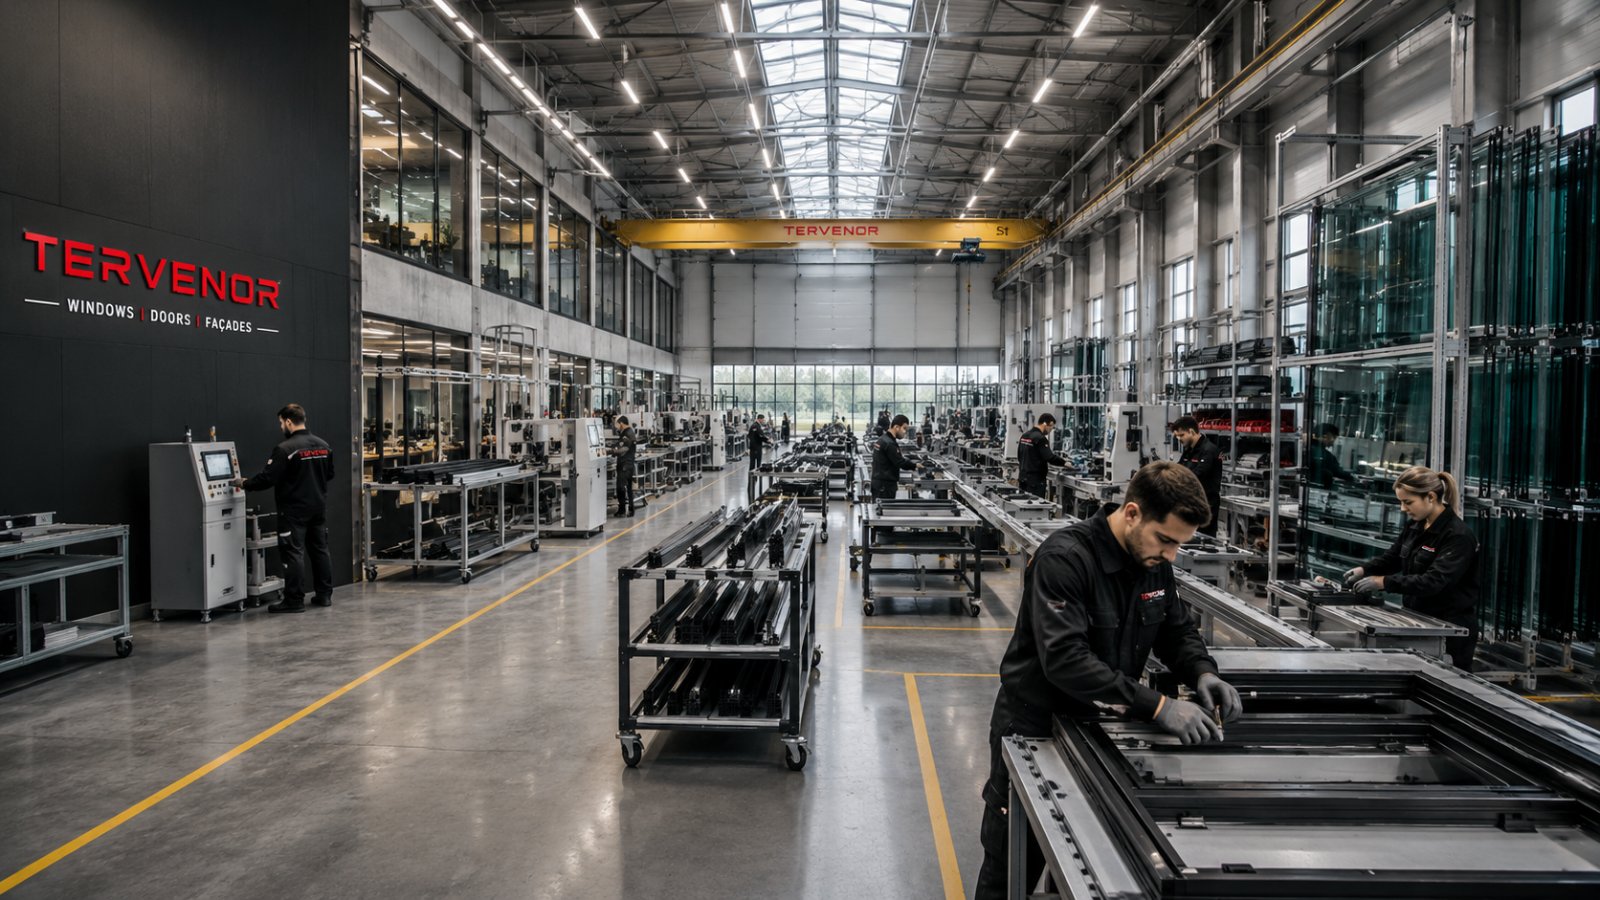
TERVENOR engineers, manufactures and installs windows, doors and façade systems. We buy certified European profile, hardware and glazing systems, and we keep engineering, fabrication, measurement, installation and service under our own control — so one company answers for the finished opening.

ESSENCEEngineered confidence
PROMISEPrecision engineered.
Correctly installed.
Supported for life.
ATTRIBUTESPrecise · durable · intelligent · architectural · responsible · dependable
TONETechnical but clear. Confident without exaggeration. Premium without elitism.

What we control, and what we buy

Owning the specification matters more than owning every machine. We control what decides how a window performs — geometry, reinforcement, hardware, glass and tolerances — and buy the capital-intensive upstream steps from specialists until volume justifies bringing them in.

Product & system specificationTERVENOR
System selection per projectTERVENOR
Reinforcement, hardware & glass build-upTERVENOR SPECIFIED
OwnershipKELMENDI HOLDINGS LTD GROUP
Engineering & shop drawingsIN-HOUSE
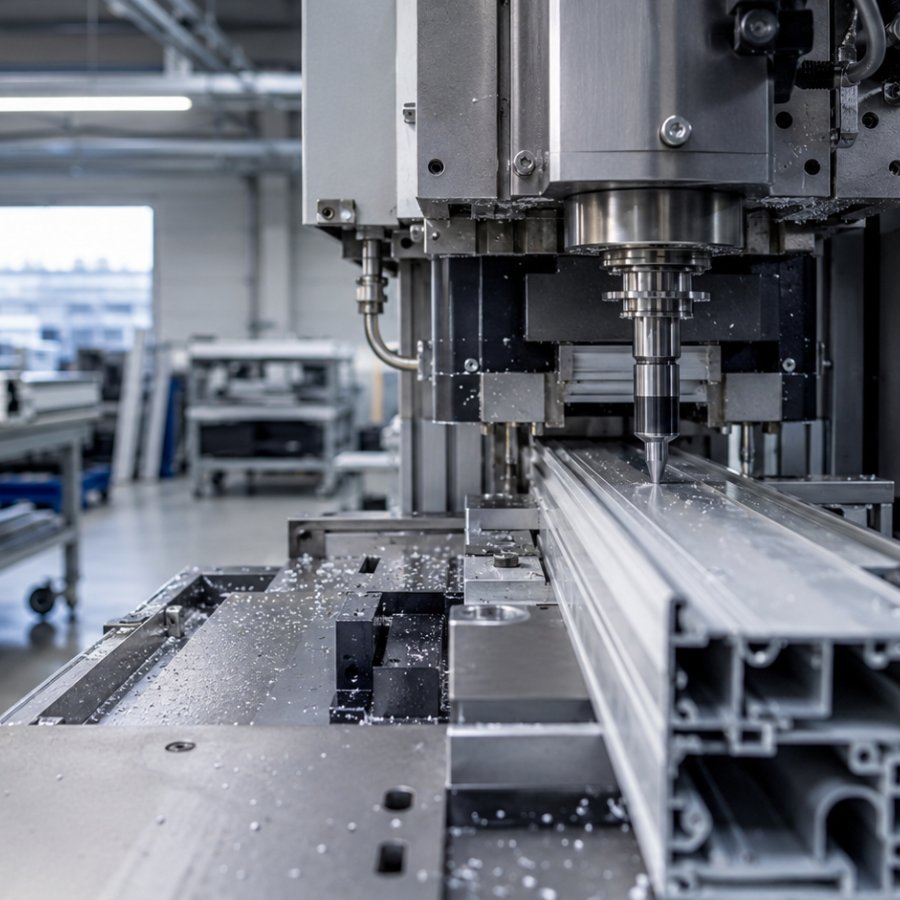
PVC & aluminium window fabricationIN-HOUSE
Fabrication tolerances & quality controlIN-HOUSE
Measurement & installationIN-HOUSE
Service & spare partsIN-HOUSE
PVC systems & extrusionDECCO · ADOPEN · WINTECH
Aluminium systems & extrusionWICONA · REYNAERS · CORTIZO
Hardware, sealing, spacers & sillsCOMPONENT PARTNERS
Glass tempering & powder coatingPARTNERS, PHASE III REVIEW
Unitised façades, fire doors, automatic entrancesQUALIFIED PARTNERS
COMPONENT PARTNERS

The parts you never see decide how the window ages

A profile system is only half the specification. Hardware, hinges, spacers, sealing and sills are where a window either keeps working for twenty years or starts to fail quietly. We name our component partners for the same reason we name our system houses — so you can check them.

MASTER ITALYWindow hardwareTilt-and-turn and sliding hardware, adjustable in three planes and serviceable in place. Cycle tested by the supplier, not by us.
DR. HAHNDoor hingesThree-dimensionally adjustable hinges for aluminium entrance doors — the component that decides whether a heavy leaf still closes cleanly in year fifteen.
SWISSPACERWarm-edge spacersThe spacer bar at the glass edge. It lifts the assembled Uw and, more visibly, keeps the edge of the pane above the condensation point.
ISO-CHEMIEPerimeter sealingImpregnated expanding tapes for the joint between window and wall — the joint that decides real-world heat loss, air tightness and acoustic result.
GUTMANNSills & aluminium systemsWindow sills and connection profiles, detailed with the opening rather than improvised on site — where most water ingress complaints originate.
BOHLEGlass handling & bondingLifting, handling and structural bonding systems for the glazing shop and for structural glazing on site.
Why this matters more than it looks. A specification that names the profile but leaves hardware, spacer and perimeter sealing open is not a specification — it is a price. Ours states all of them, and the declared performance is only valid with the components it was tested with.
DEVELOPMENT PHASES

Built in stages, with investment gates

Owning a factory is not the same as owning a product. We take control of the specification first and the machinery later, adding capability only when volume, quality and payback justify it. This is why every product page states a delivery model.

PHASE I · LAUNCHControlled system partnershipProfiles from established European system houses, with TERVENOR controlling configuration, reinforcement, hardware, glass build-up, tolerances, testing, installation and warranty. Fabrication, engineering and installation in-house from day one.
PHASE II · GROWTHExclusive TERVENOR systemsProfile geometries developed with an established extruder against TERVENOR-owned or exclusively licensed dies — our own sightlines, chamber layout and cladding, produced under contract. Internal façade cell established alongside.
PHASE III · INTEGRATIONSelective vertical integrationPVC compounding and extrusion, tooling maintenance, a profile testing laboratory, regranulation and surface-decoration lines — each behind a demand, stability, certification and payback gate.
ONGOINGCertification & testingCE marking to EN 14351-1 with a notified body; component certification pursued where the market case is proven.
/INSIGHTS
INSIGHTS

Insights & knowledge

Technical notes for people who specify, build and live with building envelopes. Written by our engineers, not by a content agency.

//{{ art.cat }}
{{ art.cat }}{{ art.date }}{{ art.read }} READ{{ art.author }}

{{ art.title }}

{{ art.dek }}

{{ bl.t }}

{{ bl.t }}

{{ it.t }}
{{ bl.b }} {{ bl.t }}
RELATED
/CAREERS
CAREERS

Build things that outlast the people who ordered them

We are hiring the founding technical team — engineers, fabricators, installers and quality staff who would rather do it properly than quickly.
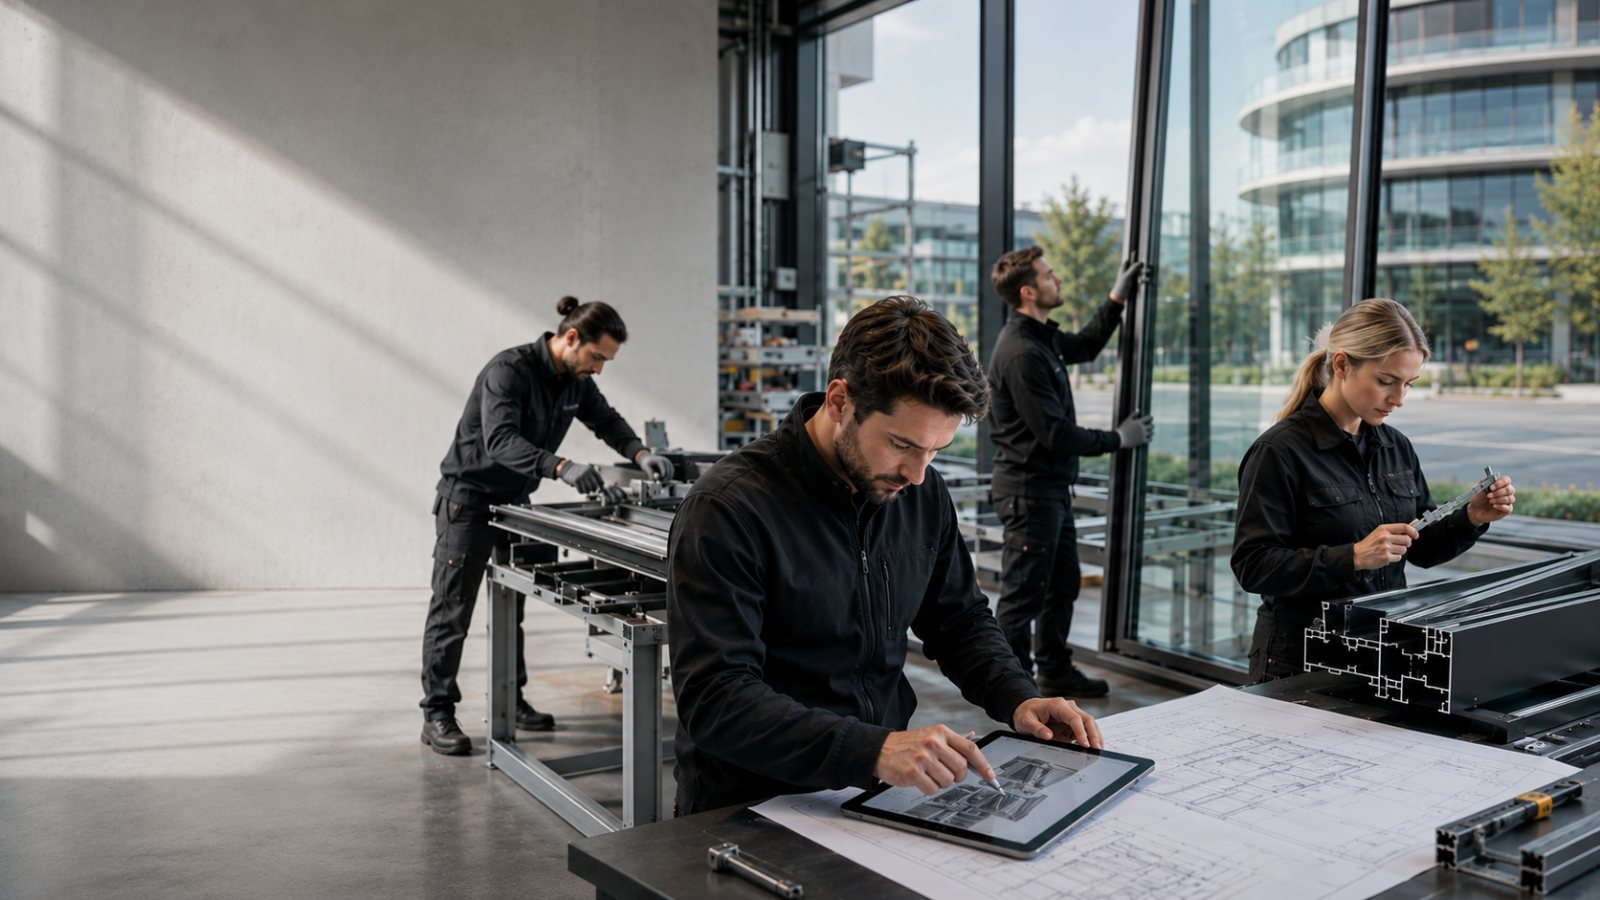
TRAININGSystem-supplier certifiedFabrication and installation training delivered with our profile and hardware suppliers.
EMPLOYED, NOT HIRED OUTOwn crewsInstallers are employees with proper equipment, not subcontracted day labour.
SAFETYNon-negotiableDust extraction, lifting aids and site protection are specified, not improvised.
PROGRESSIONApprentice to team leaderDefined technical grades with training attached to each step.

Open positions

7 OPEN POSITIONS
Nothing that fits?Send an open application. We keep technical CVs on file and contact people when a grade opens.
//FAÇADE ENGINEER
ENGINEERING · SENIOR

Façade Engineer

PRISTINA, KOSOVOFULL TIMEREF TV-ENG-004

You will own the engineering of façade packages from concept detail to signed-off shop drawings: system selection, wind-load and thermal calculation, anchoring design, and the interface coordination that decides whether an elevation goes up cleanly.

What you will do

01Review architects' concept details for buildability and performance, and respond with alternatives that hold the design intent.
02Produce calculations for wind load, thermal movement and anchoring, and defend them in design meetings.
03Issue shop drawings for approval, and specify mock-ups where the scope requires one.
04Work with our partner façade contractors, keeping technical control with TERVENOR.
05Support the internal façade cell as it is established in Phase II.

What you need

Degree in civil, mechanical or structural engineering, or equivalent site-earned experience.
Five years or more on curtain wall, structural glazing or ventilated façades.
Fluent in a CAD environment; familiarity with EN 13830 and EN 14351-1.
Albanian and English; German an advantage for export projects.
Salary: discussed openly at first interview and set against a published technical grade. We do not ask candidates to name a number first.
APPLY
CV, cover letter, certificates PDF or DOCX, up to 10 MB each. Scanned on upload.
PDFCV_Engineer.pdf
You will receive an automatic acknowledgement with a reference number. Shortlisting within 10 working days.
/PARTNERSHIP
PARTNERSHIP

One good partner per territory

We would rather train one distributor properly than appoint three who undercut each other and blame us for the installation. Territory discussions are individual, and we say no more often than yes.

DISTRIBUTORS & DEALERSTerritory representationProduct training, technical support, sample material, marketing assets and a defined territory.
INSTALLATION PARTNERSCertified crewsMethod training and certification. Our warranty depends on the installation, so the standard is not negotiable.
FAÇADE CONTRACTORSSpecialist scopesUnitised systems, fire-rated products and automatic entrances, delivered under TERVENOR technical control.
SUPPLIERSApproved supplyProfile, hardware, glazing and components. Certification and traceability are entry requirements.

What we expect, and what you get

Trained, certified installationREQUIRED
Correct use of the TERVENOR endorsement markREQUIRED
Quoting only current, certified performance figuresREQUIRED
Product and technical trainingWE PROVIDE
Samples, sections and showroom materialWE PROVIDE
Marketing assets and photographyWE PROVIDE
Engineering support on live projectsWE PROVIDE
PARTNERSHIP APPLICATION
Reviewed by our commercial team. Expect a response within five working days, including a clear no.
/CONTACT
CONTACT

Talk to a person who knows the answer

Choose the department and your enquiry goes straight there — not into a shared inbox. Technical questions reach an engineer.

SALES & QUOTATIONSNew projects, pricing, site surveys
TECHNICAL SUPPORTSpecification, details, declarations
AFTER-SALES & SERVICEAdjustment, spare parts, warranty
CAREERS & PARTNERSHIPApplications and cooperation
HEADQUARTERSPristina
Kosovo
FACTORYPristina
Visits by appointment
OPENING HOURSMon – Fri 08:00 – 17:00
Sat by appointment
GENERAL ENQUIRY
You receive a reference number immediately. Enquiries answered within one working day.
//COMPLIANCE
COMPLIANCE

Standards, declarations and governance

Everything a specifier, tender officer or auditor needs in one place: the regulations we work under, the standards our performance figures are measured against, and the policies that govern how we buy, build and behave.

REGULATORY BASISRegulation (EU) 305/2011The Construction Products Regulation. It sets the legal route by which a window, door or façade kit may be placed on the EU market, and requires a declaration of performance against a harmonised standard.
CE MARKINGPer family, per standardMarking follows type testing with a notified body. Each family carries its own declaration; the mark is never applied by analogy from another product.
FACTORY CONTROLDocumented FPCFactory production control procedures, inspection records and corrective actions, written against EN ISO 9001 and auditable on request.
TRACEABILITYBatch to openingProfile, hardware and glass batches are recorded against the fabrication order, so any unit can be traced back to its components and its installer.
APPLICABLE STANDARDS

What each figure is measured against

Every performance value quoted on this site cites its standard. If a figure appears without one, treat it as marketing and ask us for the certificate.

{{ st.code }} {{ st.scope }}
{{ st.role }}
DOCUMENT REGISTER

Legal, commercial and governance documents

{{ ld.type }} {{ ld.name }}{{ ld.note }}
HOW WE HANDLE A CLAIM

A complaint route with dates on it

01Report by phone, email or the contact form. You receive a reference number the same working day.
02Assessment within five working days, on site where the issue requires it.
03Written finding: what happened, whether it is covered, and what we will do.
04Remedy scheduled with you, and the corrective action fed back into production.
05Unresolved? Escalation to management, then to the competent consumer authority — we will tell you which one.
A declaration is a legal statement, not a badge. It names the manufacturer, the product, the harmonised standard, the reference size and the declared values. Anything that omits those is not a declaration of performance.
Data protection. Enquiry, quotation and application data is processed on a GDPR-aligned basis with stated retention periods. You can request access, correction or deletion at any time.
{{ stubKicker }}

{{ stubTitle }}

This page is in the build queue for round two of the design. The navigation, breadcrumb and footer around it are final, so the route is already wired.

/REQUEST A QUOTE
REQUEST A QUOTE

Tell us about the project

Four steps, about three minutes. You'll receive a reference number immediately and a named contact within one working day.

01 CONTACT
02 PROJECT
03 SCOPE
04 FILES
I am enquiring as *
Preferred contact method
Our role
Systems required *
Drag drawings and schedules here Elevations, window schedules, bills of quantities, tender documents or photographs. PDF, DWG, XLSX, JPG, ZIP — up to 50 MB per file.
PDFElevations_RevC.pdf4.2 MB✓ SCANNED
XLSXWindow_schedule.xlsx288 KB✓ SCANNED
DWGFacade_details.dwg12.6 MB62%
ENQUIRY RECEIVED Your reference is Q-2026-0142 A confirmation is on its way to your email. A named project contact will respond within one working day — quote the reference in any follow-up.
{{ stepLabel }}
TERVENOR — windows, doors, façades

Engineering, manufacturing and installing windows, doors and façade systems for the Western Balkans, the European Union and selected international markets.

PRODUCTS
COMPANY
PROFESSIONALS
STAY INFORMED Technical notes and project updates. No marketing noise.
© 2026 TERVENOR. ALL RIGHTS RESERVED. Developed by NOOX
COOKIES We use necessary cookies to run this site, and analytics cookies only with your consent. See the Cookie Policy.
